

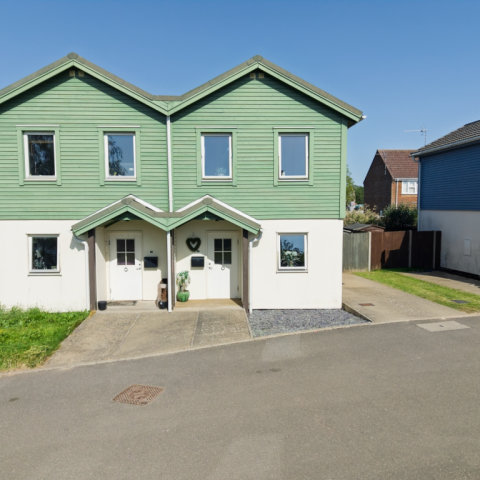


2 Bedroom, semi-detached house with a good sized garden and driveway with space for two cars.
Property type: Sale
Street: Bishop Way
Town/City: Bicker
County: Lincolnshire
Number of bedrooms: 2
Great opportunity to step onto the property ladder with this charming two-bedroom shared ownership property. Nestled in the heart of the serene countryside, Bicker is a popular village offering peaceful living with village amenities such as public house, post office and shop.
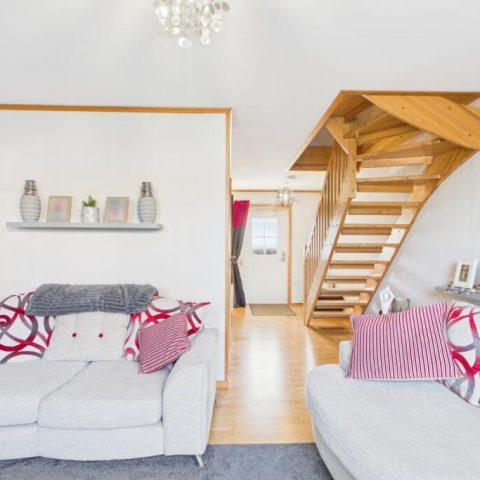
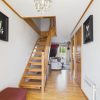
The front door opens into an open hallway which leads to the kitchen and the cosy lounge diner with large windows providing stunning views of the rolling countryside beyond. Downstairs, you also have a cloakroom and utility room. Then, up the wooden staircase, you will find two good-sized double bedrooms and a bathroom between.
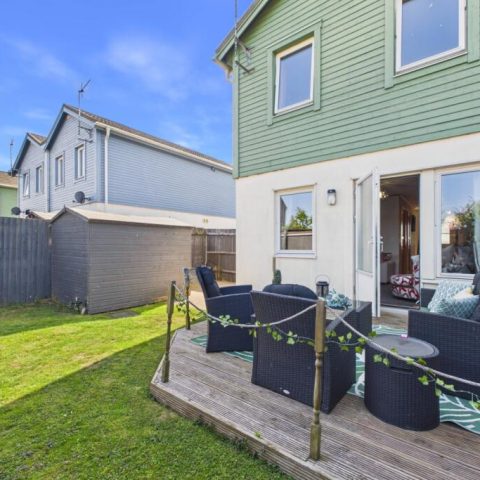
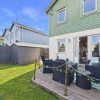
The good-sized garden has plenty of lawn and decking, making it a wonderful, ready-made place to sit back and relax.
The property has a driveway with space for 2 cars.
The property has triple-glazed windows and Solar Panels, which help power the hot water system.
The timber-framed design offers an energy-efficient living solution. (Non-construction)
This home is available on 50% Shared Ownership scheme (Part Rent/Part Buy) with Lincs Rural Housing Association and the lease will be 99 years on day of completion of sale.
Hallway
4.43m x 2.05m – 14’6″ x 6’9″
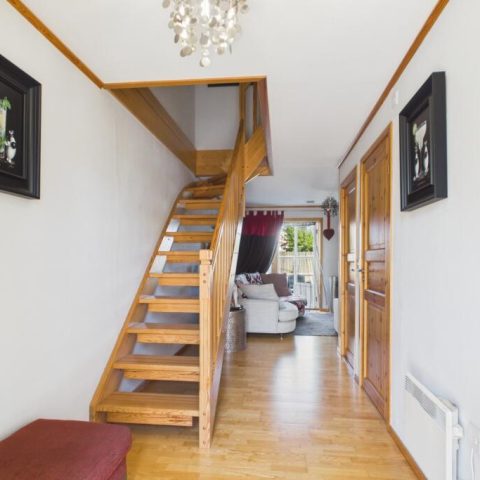
This open plan hallway gives you access to all the downstairs rooms and gives you lots of light making the room feel big and bright.
Kitchen
2.81m x 2.16m – 9’3″ x 7’1″
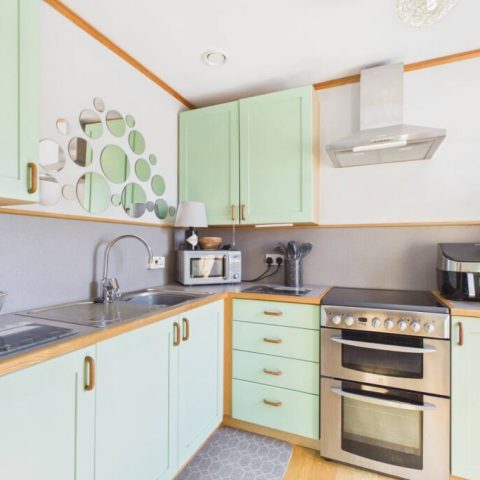
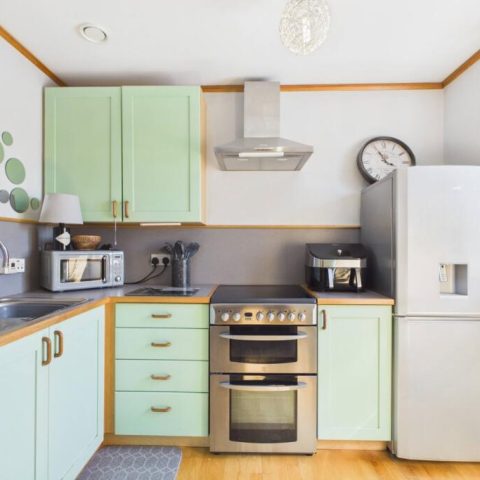
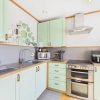
Start your mornings wrapped in the calm, inviting energy of this beautifully finished kitchen. Sporting a stylish pastel sage-green finish and natural wood trim, it strikes the perfect balance between character and functionality. Equipped with a high-quality freestanding range cooker, cooker hood, and generous fridge-freezer space, it’s a highly functional cooking space whether you’re whipping up a quick mid-week meal or prepping for weekend entertaining.
Guest WC
1.39m x 1.1m – 4’7″ x 3’7″
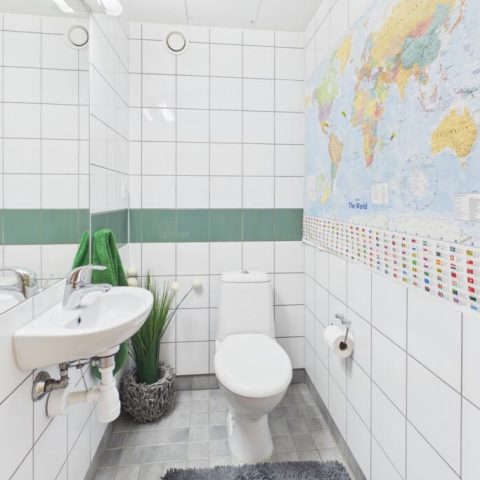
How handy is it having a downstairs toilet and wash basin.
Utility
2.23m x 0.94m – 7’4″ x 3’1″
You will find in this utility room your plumbing for your washing machine.
Living Room
4.3m x 3.62m – 14’1″ x 11’11”
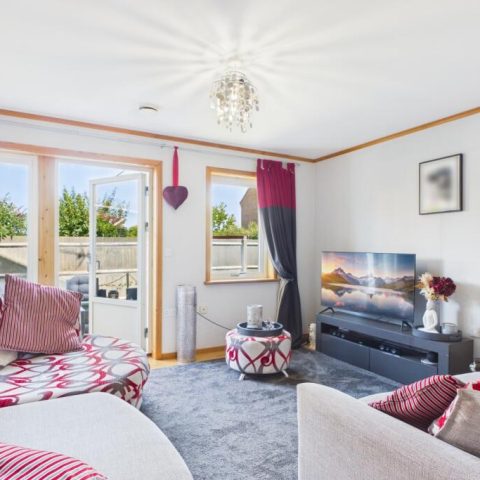
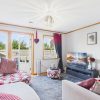
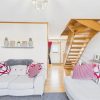
The beautifully presented lounge is fitted with wood effect laminate flooring and decorated tastefully. There’s plenty of space for essential furniture and space under the stairs for a dining table for 4. Door and windows look out the rear garden beyond creating and lovely light and sociable space!
Bedroom
4.29m x 2.59m – 14’1″ x 8’6″
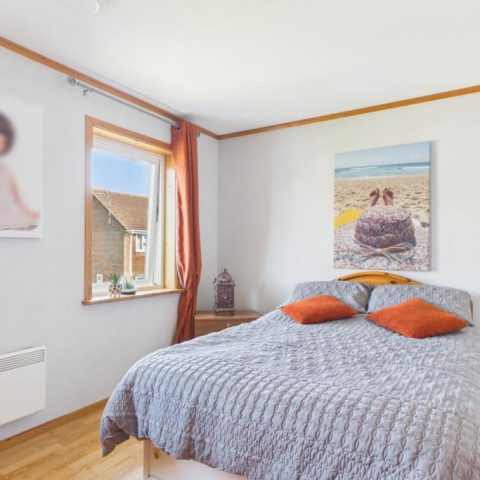
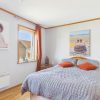
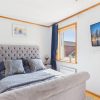
Forget the standard “box room”—this second bedroom is an incredibly generous double. Dual windows frame lovely open views, making it a bright and inspiring space. Whether utilised as a premium guest room, a spacious nursery, or a light-filled work-from-home office studio, it adapts effortlessly to your lifestyle.
Bathroom
2.3m x 1.61m – 7’7″ x 5’3″
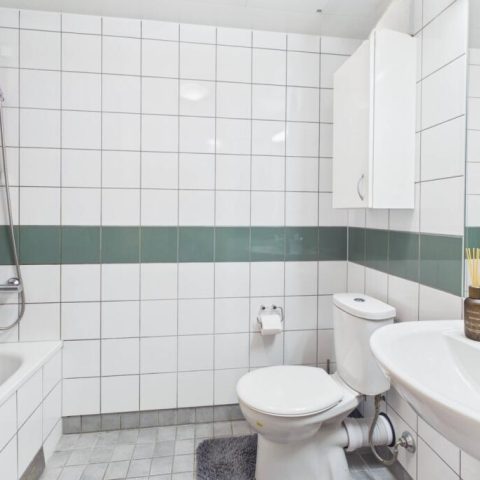
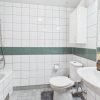
Located on the first floor, the main bathroom offers a bright, fully tiled environment perfect for a refreshing morning shower or a long evening soak. Complete with a full-size bath, sleek white sanitaryware, and a classic contrast accent tile, it’s as low-maintenance as it is stylish.
Bedroom
4.3m x 3.13m – 14’1″ x 10’3″
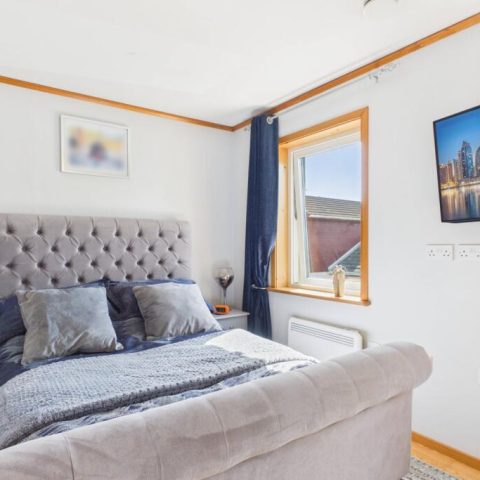
Retreat upstairs to a master bedroom designed with ultimate comfort in mind. Featuring space for a luxurious statement bed and framed by crisp, natural light from the wide window view, it’s a peaceful haven to unwind at the end of a busy day. Elegant wood trim accentuates the clean lines of the room, offering a cosy yet sophisticated atmosphere.
Terrace/Garden
Step outside and straight into your own slice of the good life. The beautifully styled timber decking serves as a natural extension of the indoor living space, offering the perfect spot for an outdoor lounge set. Whether you’re hosting lively summer BBQs with friends, enjoying an alfresco dinner under the stars, or simply relaxing with a book on a sunny afternoon, this area is built for making memories.
All rights reserved. © Lincolnshire Rural Housing Association. Web design and development by Nvisage. Read our Data Protection Policy here.
Registered in England.
Housing Corporation Registered No. L3698